Tuesday, August 17, 2010

Windows & Doors & More!

Work continues; primarily with windows, doors and electrical.

From House
Front of the house, where the new (Craiglist) windows have replaced the old, original windows.


From House
Shot from the front of the house. The addition is starting to blend in with the existing


From House
New picture window where our old bedroom window once was. Eaves on the existing are also being replaced.


From House
Inside view of the same window.


From House
Windows of the master bath and bedroom.


From House
Windows of Dom's bedroom, front bedroom and common bath.


From House
Inside view of the front bedroom


From House
Front entry door.


From House
French doors for the master bedroom. That's Victor, one of the workers.


From House
Another shot of the front windows. That large picture window is still the original, but will eventually be replaced.

Friday, August 6, 2010

Framing the Dining Room

Has it been a month since my last post! Time flies; but the guys have been busy and much has been done.

From House
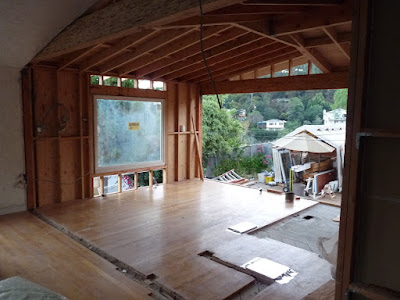
This is the new dining room. They have torn out the roof and wall, and are continuing to frame the new roof.


From House
Standing in Living Room looking towards kitchen. The hole in the floor, on the right is for the new stairs.


From House
After about a week, the roof for the dining room is framed and sheeted. They also installed one of the large windows.


From House
Looking from the kitchen.

From House
Starting to look like a park shelter.


From House
Here you can see where the different roof pitches meet.


From House
Large glass door will be going into that opening

Tuesday, July 6, 2010

Wall and Roof Framing

House is going up fast and you can really start making out the overall addition and the rooms


From House
Here is a shot from the back, looking at the master bath on the left and master bedroom on the right.


From House
Another shot of the master bath. To the right will be the dining room.


From House
Standing in the new master bedroom. Check out the size of the roof rafters.


From House
View from the front of the house


From House
View of the Entry. Rough cut lumber used to frame the roof above.


From House
After a couple more days, the roof framing is just about finished.


From House
View of Dominic's room and the bathroom to the left.


From House
Putting plywood sheathing on. This is in the master bedroom looking towards the master bathroom.


From House
Outside view looking at the newly sheathed walls.


From House
Looking at the new dining/living room. That large header beam is for the large door opening.


From House
Another shot. Door to downstairs will be taken out (of course)


From House
Doesn't seem much left of the old house.


From House
Front bedroom/den with vaulted ceilings.


From House
Dominic is excited about his new bedroom.


From House
Front rooms get plywood.


From House
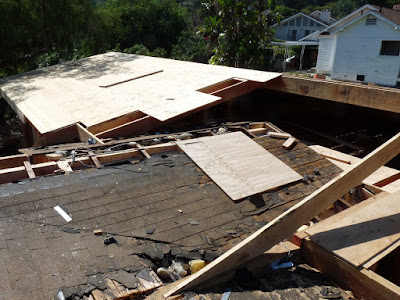
View of the new addition roof where it ties into the existing roof. Had to lose the skylight.


From House
Close up of the massive ridge beam.


From House
Standing on the roof above the master bath, looking towards the existing part of the house.


From House
Looking down the hallway. Check out the walk up window where Mimi can serve up meals!

Tuesday, June 29, 2010

Walls are going up!

Now things are getting exciting. It will now start looking like a house.

From House
First, some not so exciting sill plates.


From House
Now we have some walls. Looking at the common bathroom from Dominic's room


From House
Looking down the hallway from the entry


From House
From the front bedroom looking at bathroom and back bedrooms


From House
More walls

From House
Master bedroom

From House
Standing in master bedroom, looking towards existing kitchen (And new backdoor)


From House
Looking at back of house


From House
Perspective from the front


From House
Shot from the street

Flooring

What a relief to have the floors covered. Now we can really start seeing the addition.

From House
Above, insulation is put in then covered with plywood


From House


From House
There is our old tub. Vintage claw foot. We plan on using it for the new bathroom

From House
Hmm.. this would be a great deck!

From House


From House


From House
Ground view of the floor

From House
Watch out for that first step!

From House